ProSpace Developments
Our approach

Four stages.One team.

From the first viewing to the final valuation, our own team sources, plans, builds and lets every project, so investors never have to manage a thing.

The process

How a house becomes a ProSpace project.

Stage 01 · Source

Find the right house.

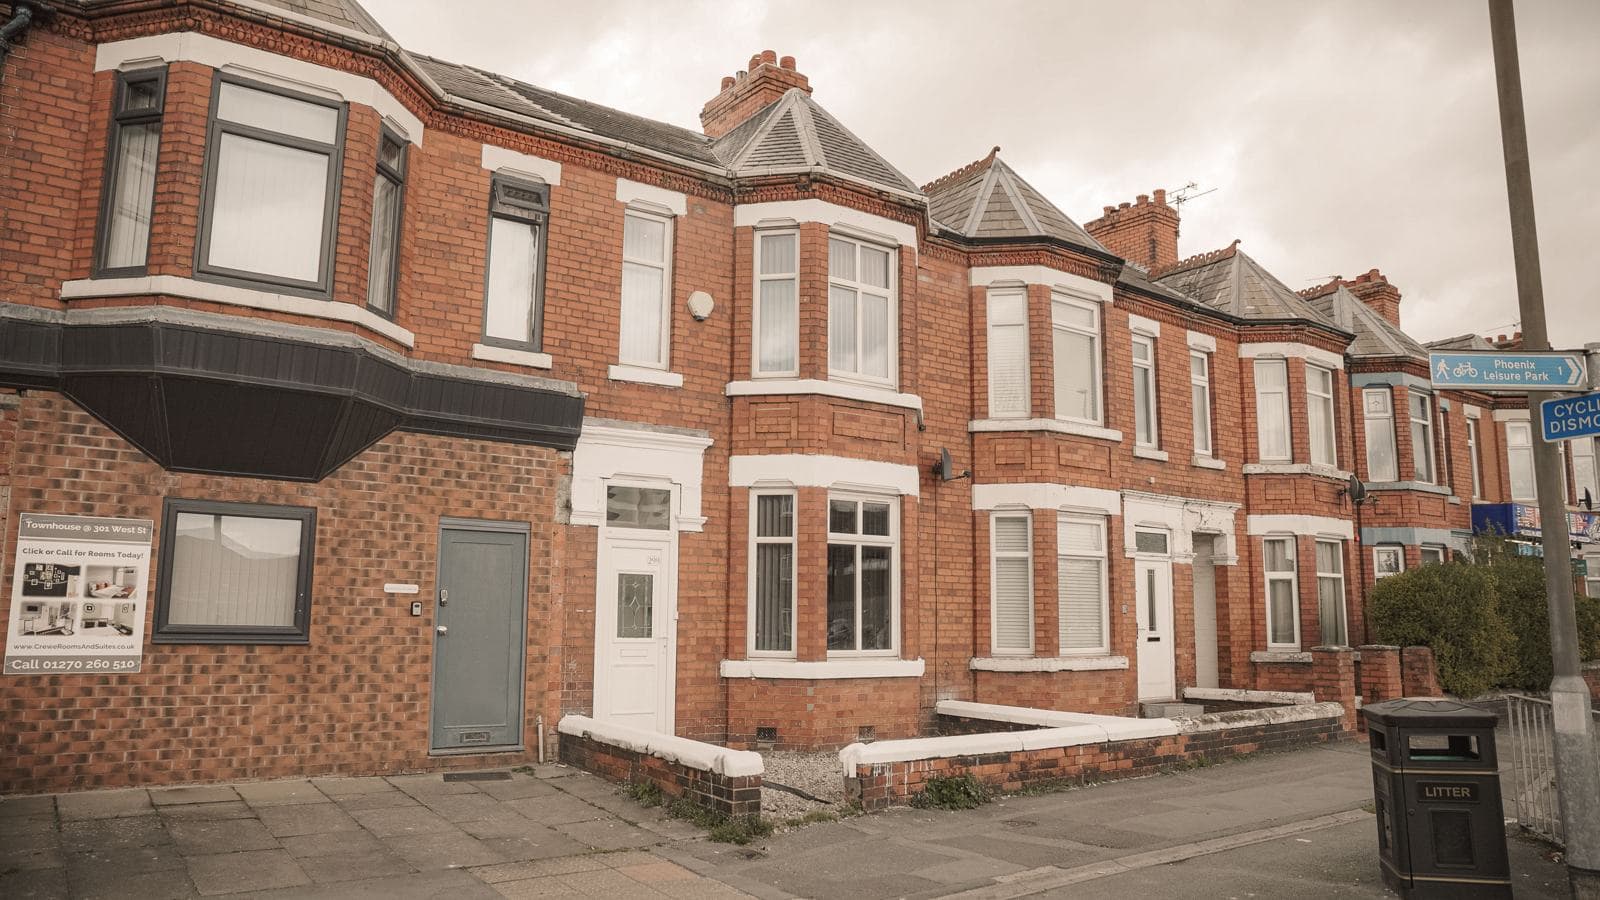
We look for properties with the floor area, layout and planning position to become high-yield investments, often before they reach the open market. We source for our own projects and for investors buying their own.

What this includes

  • Off-market and agent-led sourcing
  • Floor-area and room-size checks against licensing standards
  • Planning and Article 4 review
  • Local rental demand and comparable evidence
Stage 02 · Appraise & acquire

Fix the numbers first.

Purchase price, fees and a costed schedule of works are fixed against a realistic end value. If the numbers don't hold, we walk away.

What this includes

  • Independent end-value evidence
  • Itemised schedule of works and contingency
  • Legal, survey and finance fees agreed upfront
  • Go / no-go decision against target profit on cost
Stage 03 · Redesign & build

Build it once, properly.

Our in-house construction team carries out the full strip-out and reconfiguration. With no main contractor in between, cost, programme and quality stay under one roof.

What this includes

  • In-house construction team on every project
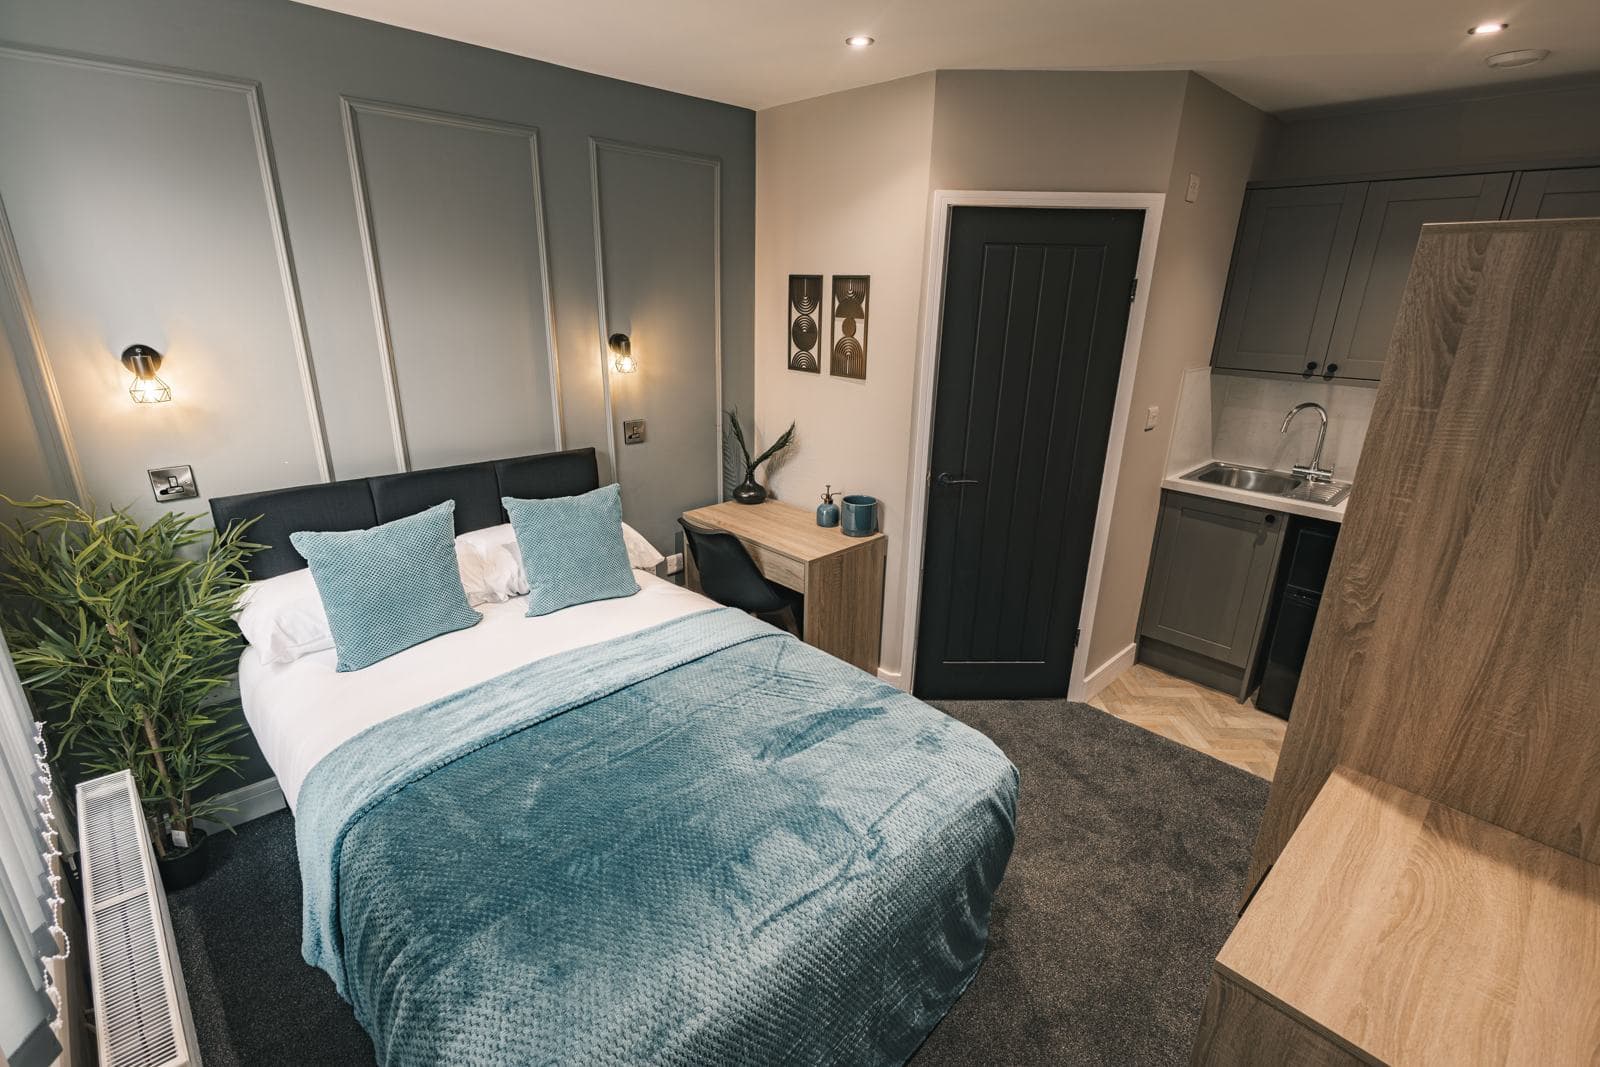
  • Room layouts with private shower rooms
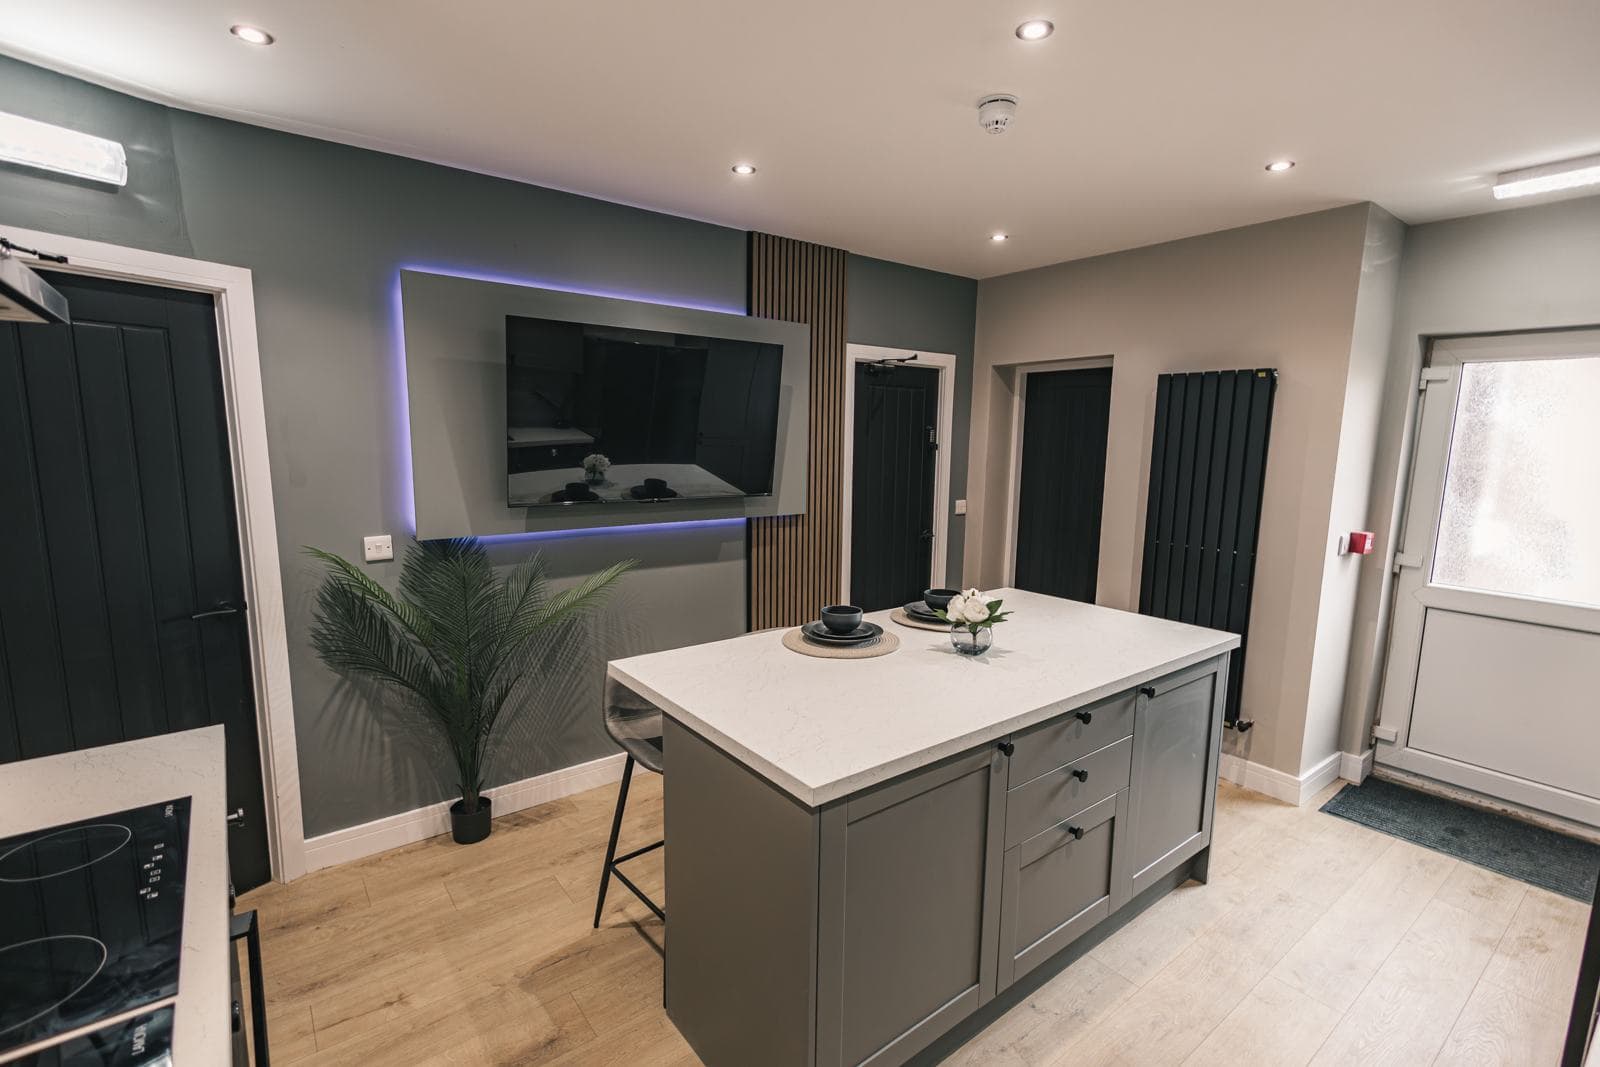
  • Shared kitchens sized for the number of tenants
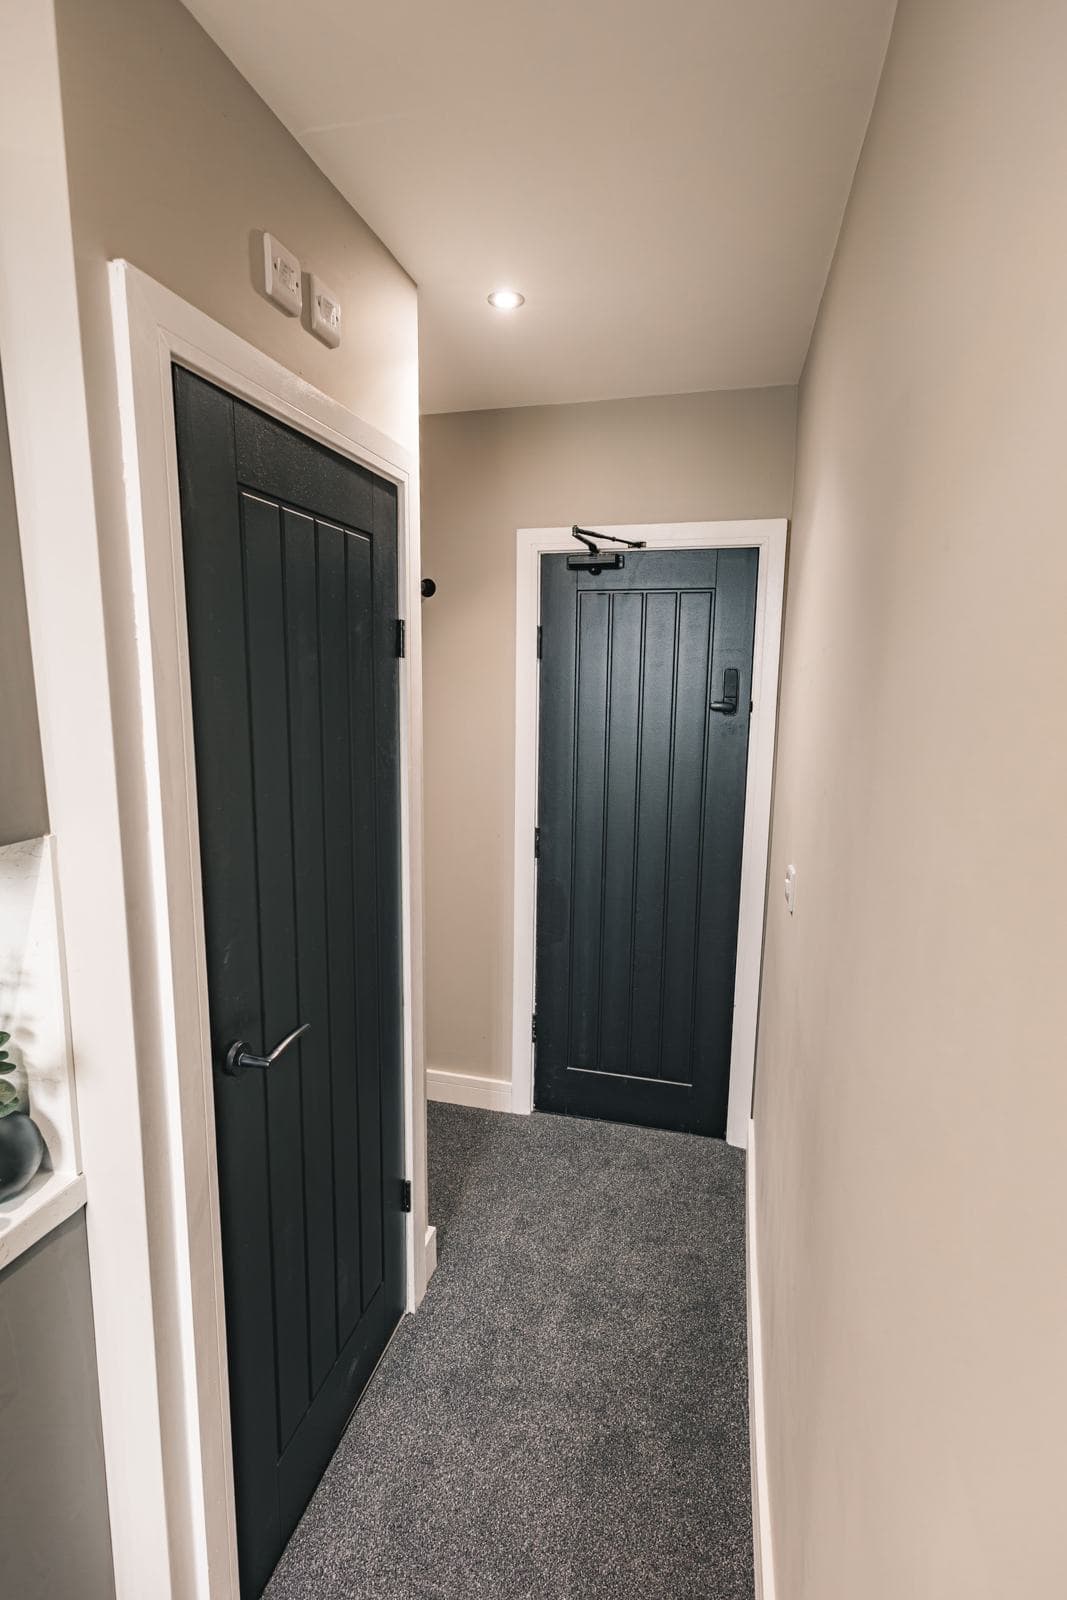
  • Fire doors, alarms and escape routes to standard
  • Durable, consistent finishes across every room
Stage 04 · Let & revalue

Let it, then prove it.

Rooms are let to working professionals on completion and the finished house is revalued at its new development value. Investors receive the returns and the reporting, without managing tenants or paperwork.

What this includes

  • Furnished and ready to let on handover
  • Tenant referencing and HMO licence in place
  • Revaluation at gross development value
  • Monthly cash flow reporting to investors
Our standard

Built to a standard, not to a budget.

The same specification runs through every house we deliver, so tenants know what to expect and every valuation has the evidence behind it.

Private shower rooms

Every room we build is designed to include its own shower room wherever the layout allows.

Fire safety

Fire doors, interlinked alarms and protected escape routes, signed off before anyone moves in.

HMO licensing

Room sizes, amenities and management arrangements planned to meet local licensing conditions.

Energy performance

Insulation, heating and lighting upgrades that lower running costs for the house.

Durable specification

Hard-wearing flooring, kitchens and fittings chosen to last through years of letting.

Ready to let

Furnished, photographed and referenced tenants lined up at handover.

Next steps

See the process in finished houses.

Each completed project is published with its full costs and end value.